Final configuration and tooling are matched to your application.
01 / THE APPLICATION
Dedicated CNC bending and gauge positioning
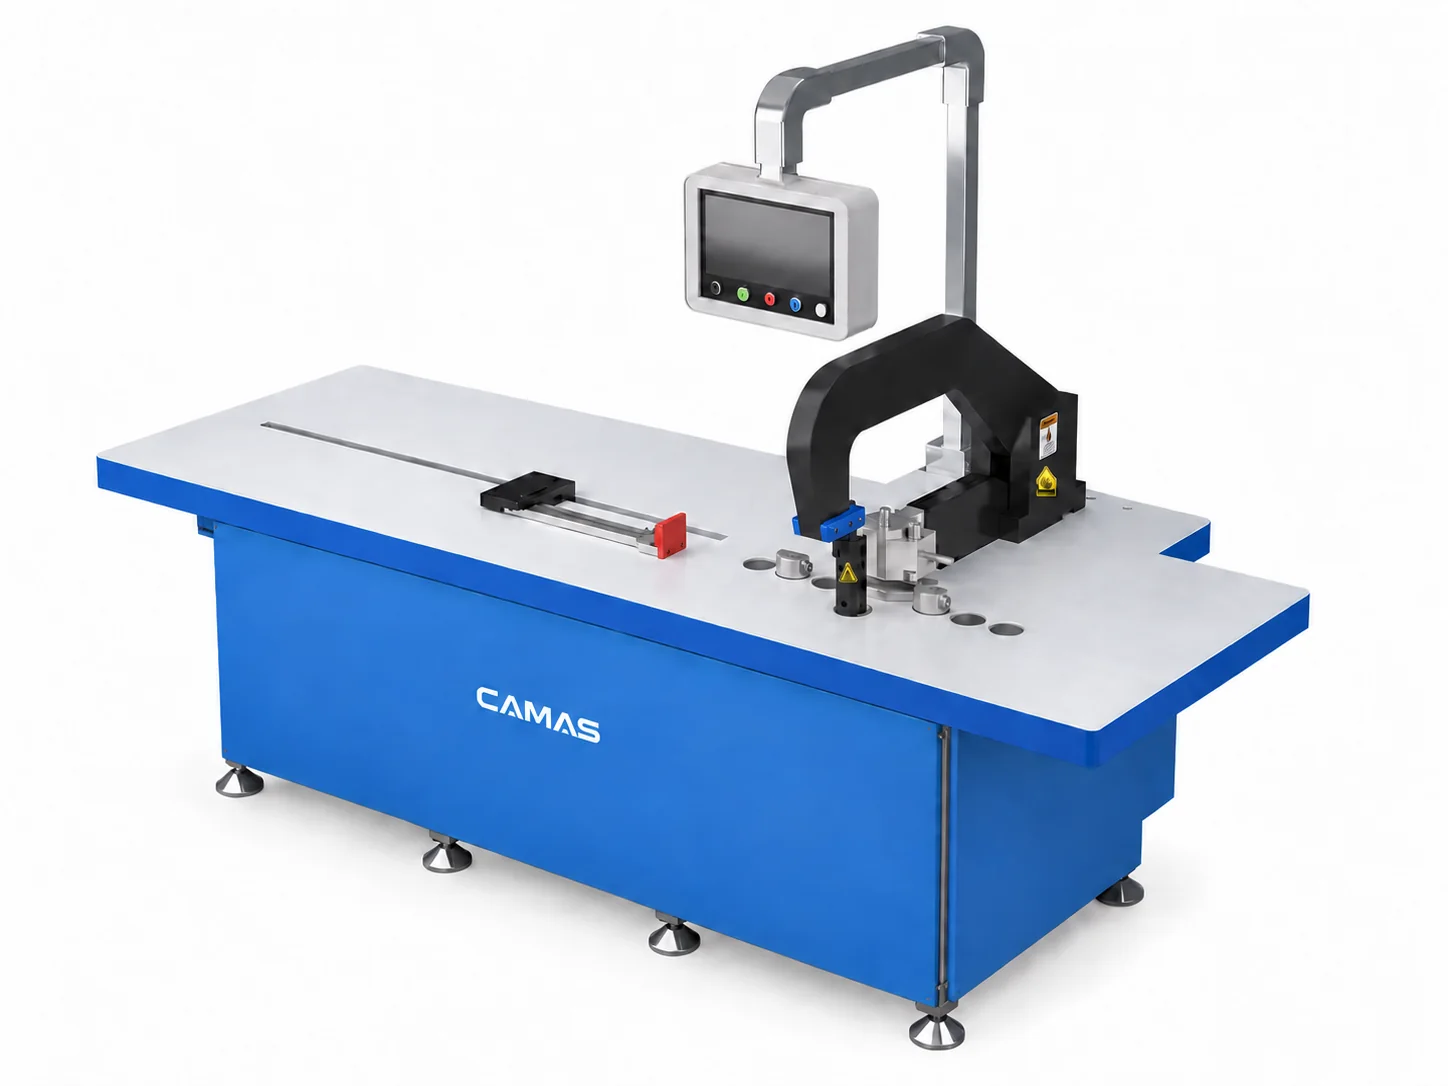
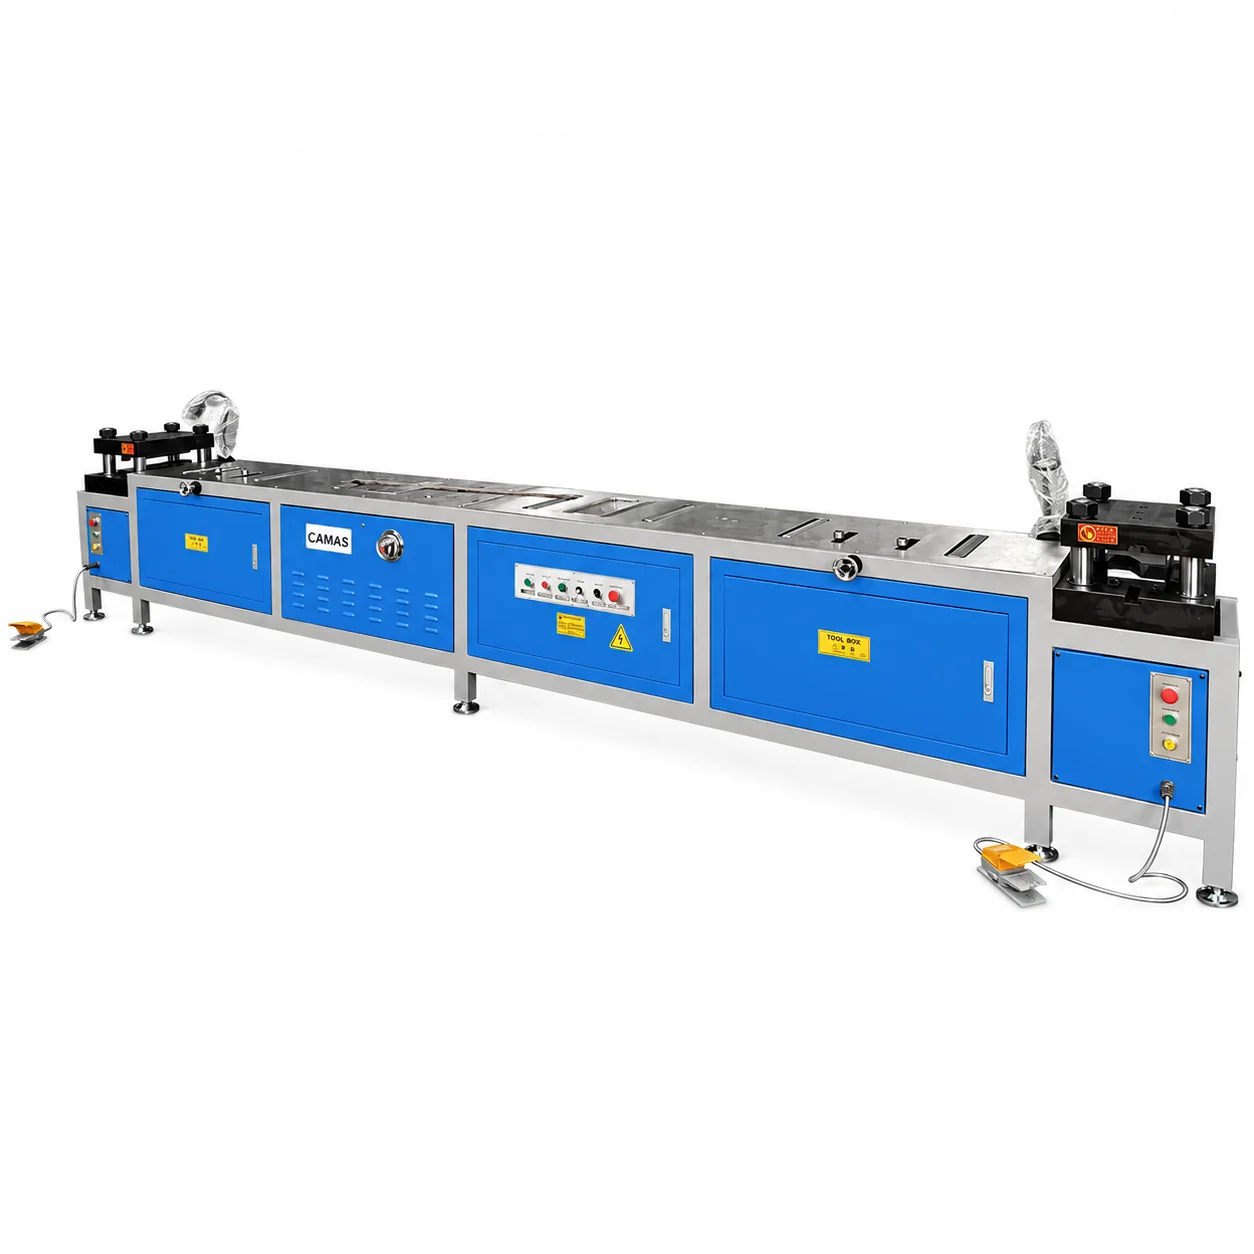
Dedicated bending for wider connections and repeat bending sequences.
This is a dedicated bending stage; cutting and punching are separate operations. Compare main and alternate-direction capacity, tool clearance and the planned bend sequence. Gauge accuracy in millimeters and angle accuracy in degrees describe different quantities.
Dedicated bending
15 × 200 mm
Application-led configuration
Define your tools and working requirements from the component drawing.
02 / TECHNICAL OVERVIEW
NC.40Z-2000 specifications
CAMAS NC.40Z-2000 technical specifications
Equipment line
Busbar Processing Machinery
Model
CAMAS NC.40Z-2000
Thickness × width
15 × 200 mm
Machine weight
2700 kg
Motor power
5.5 kW
Gauge accuracy
±0.15 mm
Bending accuracy
±0.3 °
Machine dimensions (L × W × H)
4300 × 1450 × 1850 mm
Force
40 Ton
Vertical bending (thickness × width)
12 × 120 mm
Process
Dedicated bending
Specifications support preliminary selection. Material, hole size, edge distance, bend direction and tooling may impose separate limits. Confirm the supplied configuration in your quotation.
Published model data and the checks to resolve in your quotation.
Published machine configuration
Dedicated bending for wider connections and repeat bending sequences.
Configuration details
Gauge accuracy: ±0.15 mm · Bending accuracy: ±0.3 ° · Vertical bending (thickness × width): 12 × 120 mm
Tooling to define in your quotation
Identify the dies, gauge reference, bend directions and part supports. Include existing bends and minimum flanges so the complete part can be checked.
Supply and site requirements
State voltage, phase and frequency, control requirements and destination. Ask the quotation to distinguish included equipment, options, packing, documentation and installation or training arrangements.
What to include with your drawing
Material grade, maximum thickness and width
Hole dimensions, bend direction and tooling requirements
Expected quantity and repeated dimensions
Electrical supply, destination and delivery requirements
For a machine review, include the sample operation, critical feature and finish you want to check. Ask CAMAS for model-specific footage or sample details when requesting your configuration.
What is the difference between gauge and bending accuracy?
Gauge accuracy describes the positioning reference in millimeters; bending accuracy describes the formed angle in degrees. Confirm the datum, material, tool and measurement conditions for your actual part.
How do I know this configuration fits my part?
Send the finished-part drawing, material, dimensions and quantity. Review tooling access, working capacity and handling together before selecting the configuration.
What tools are included?
The agreed quotation defines the supplied blades, dies, cutters, gauges and accessories. Include your required holes, angles and features so the tool package can be itemized.
Can I specify the electrical supply?
Include voltage, phase and frequency in your inquiry. Electrical variations and control requirements should be confirmed for the specific configuration.
How are delivery and support arranged?
Delivery timing, packing, installation, training and spare-parts scope are agreed for the project. Share the destination and your site requirements when requesting a quotation.